$699,900
319 Canyon Path, San Antonio, TX, 78258
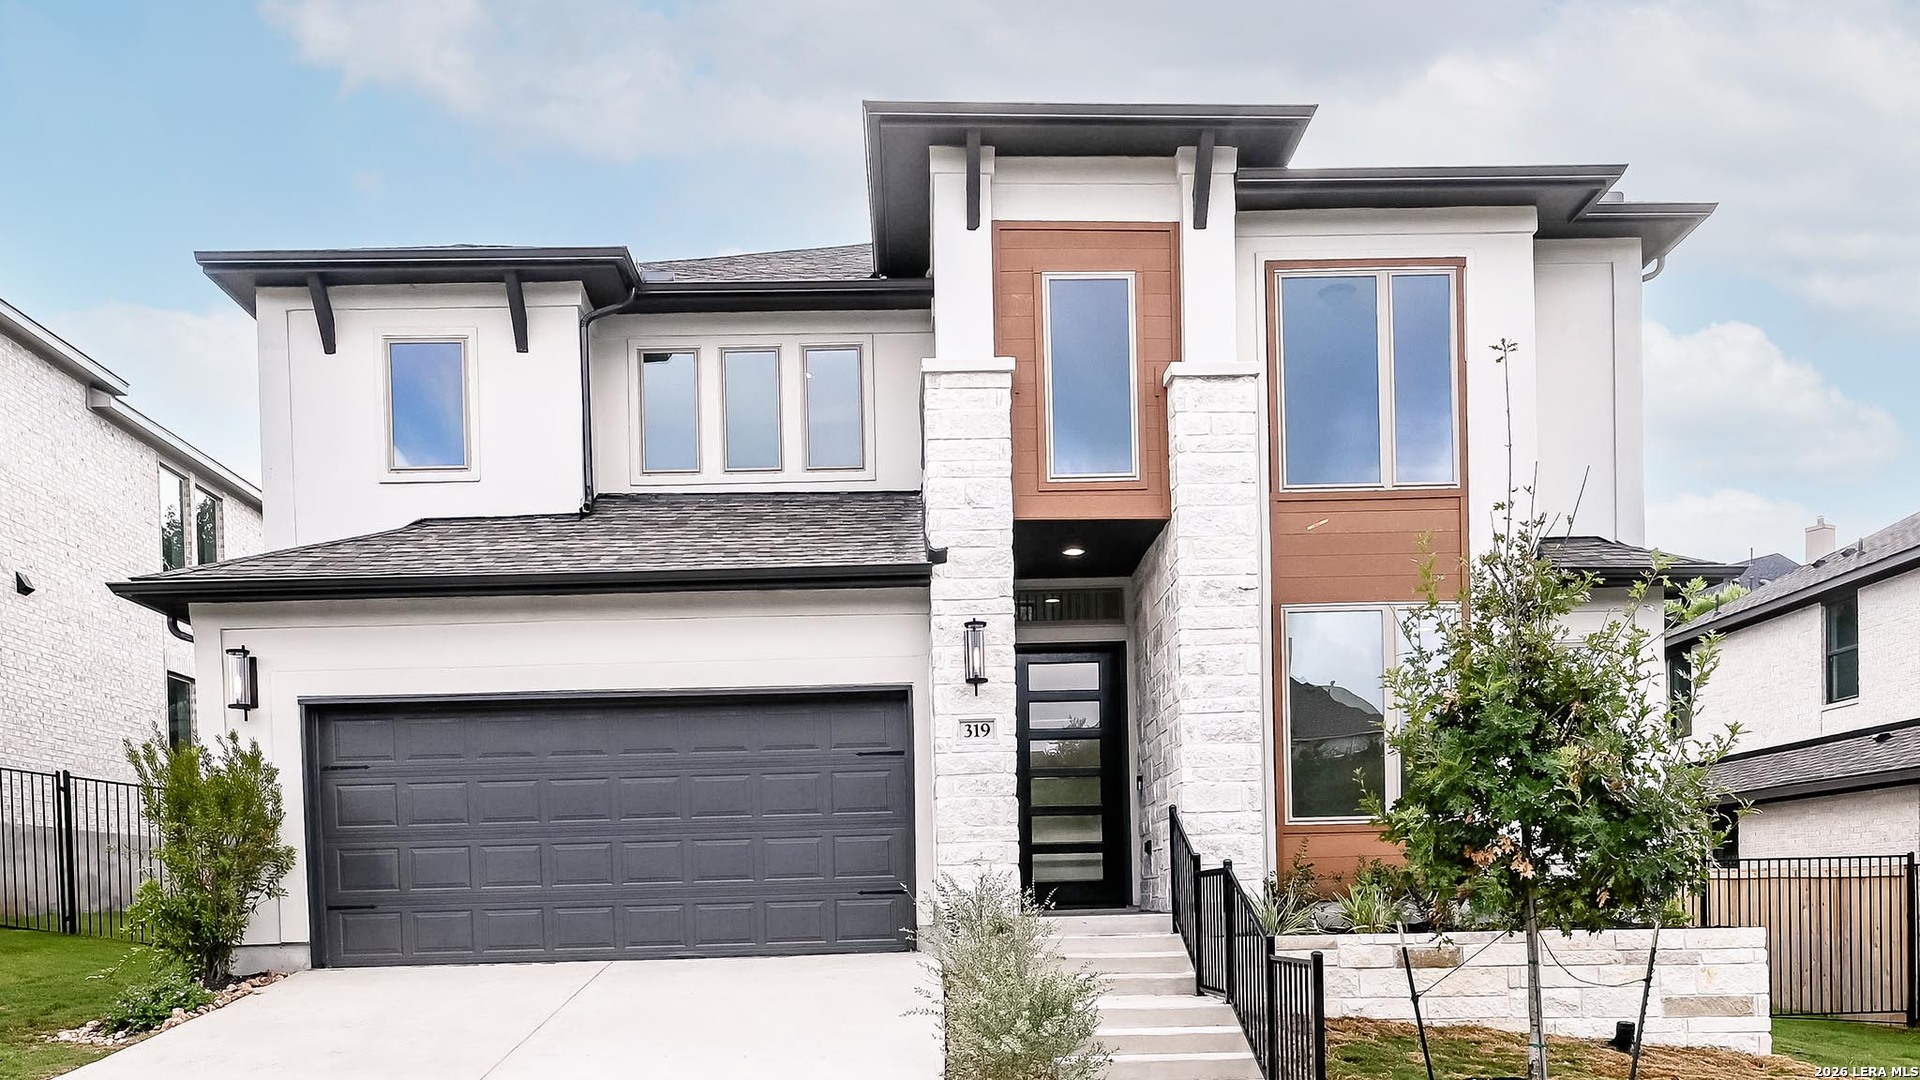
Step off the front porch into the two-story entryway. French doors open into the home office at the front of the house. Past the staircase you enter into the open living areas. The kitchen features an island with built-in seating, two wall ovens, a 5-burner gas cooktop, a walk-in corner pantry, and an adjacent dining room with ample natural light. The family room boasts a wall of windows and 19-foot ceiling. The primary bedroom has coffered ceilings and three large windows. French doors open into the primary bathroom which showcases a glass-enclosed shower, dual vanities, a freestanding tub, and an oversized walk-in closet. Upstairs on the second floor you are greeted by a large game room with a wall of windows. A private guest suite with a full bathroom is off of the staircase. Secondary bedrooms featuring walk-in closets, separate linen closets, and a shared bathroom complete this floor. Covered backyard patio. Mud room and utility room are off of the two-car garage.
Year Built
2026
Property Type
Residential
Status
Active
Lot Size
0.1641 acres
Affordability
Home Price
$699,900
Down Payment
$139,980
Loan Amount
$559,920
Est. Monthly Payment
$3,725
Principal & Interest
Property Tax
$700
Insurance
$100
Total Estimated Monthly
$4,525
Including taxes, insurance & HOA

Kayle Hutchison
REALTOR®
JBGoodwin, REALTORS®
Have questions about this property or the area? Let's talk.
MLS ID
1960545
MLS Status
Active
Standard Status
Active
Updated
10/8/2026
Listing Agent
Lee Jones
Listing Office / Firm
Perry Homes Realty, LLC
Source: LERA MLS. Information deemed reliable but not guaranteed. Verify all data independently before making financial decisions.

IDX information provided by LERA MLS is for consumers' personal, non-commercial use only and may be used solely to identify prospective properties consumers may be interested in purchasing. Information is deemed reliable but is not guaranteed accurate by LERA MLS.
AI-generated content is for informational purposes only and may contain inaccuracies. This is not professional, legal, appraisal, lending, or brokerage advice. Users should independently verify all property details with a licensed professional.
We are pledged to the letter and spirit of U.S. policy for the achievement of equal housing opportunity throughout the nation. We encourage and support an affirmative advertising and marketing program in which there are no barriers to obtaining housing because of race, color, religion, sex, handicap, familial status, or national origin.